

Warehouse Design Consulting
Emerging Challenges in Warehouse Design and Layout
Poor Layout Planning Wastes Expensive Warehouse Space
Many businesses lease large warehouses but fail to optimise the usable storage capacity. Poor warehouse layouts can reduce storage utilisation by as much as 30%*
When the layout design of a warehouse is not meticulously created, it leads to underutilisation of space or renders space unusable. The most common reason for this is designing the layout plan strictly for floor space instead of considering the entire 3D dimensions of the facility. For example, if the heights of the racks are not optimised for ceiling clearance, a large volume of vertical space goes unused. Honeycombing is another big reason – where you utilise your warehouse space partially as if it were by design, but it is actually because of flaws in stocking logic. As experienced warehouse design consultants, YRC asserts that if you do not see the reason, you may not make room for it in the layout design as well.
Wrong Racking Design Creates Future Bottlenecks
Businesses often install incorrect racking systems without considering SKU movement, pallet loads, ceiling height, or future expansion. This results in poor storage density, higher forklift movement, congestion issues, and additional investments. Veteran warehouse design consultants would agree that such deficiencies in planning create futuristic issues, especially pertaining to scale.
Stretching the example used earlier, if the warehouse facility has a ceiling clearance of 30 feet, but the racking system only stands 20 feet high, it leaves another 10 feet of space unutilised. It gives the impression that the facility is running at capacity and it cannot handle additional volume. That was the planned capacity as per the original warehouse pallet rack layout design.
Another fallout of poor design is extra navigation time. If the racking layout does not accommodate the fast-movers in easily accessible slots, forklift operators will have to drive more frequently into the interior spaces to fetch them. This again portrays a full-capacity picture under which scale, without investing additional resources, is unthinkable.
High Picking Travel Time Increases Costs
Poor warehouse layout increases picker movement and slows down dispatching. Picking activities can account for more than 50%* of warehouse operating costs in many warehouses. Warehouse floor employees spend the majority of their time walking, driving, and turning. The actual output, which is to fetch the right inventory, is a task of seconds. Now, for example, if inventory storage is based on irrelevant factors rather than on velocity mapping, shortest route, and ergonomics, the navigation time is bound to swell. Financially, you are getting less effective work done for the labour hours you are paying for. You are fulfilling fewer orders, leading to a restricted flow of sales and revenue. Professional warehouse design consultants take such nuanced factors into consideration.
Warehouse Expansion Becomes Difficult
Businesses often outgrow warehouse capacity faster because layouts were never designed for scalability. When a warehouse layout is poorly planned, it locks the facility into a rigid and inflexible framework. Scale and expansion in warehousing mean seamless scaling of throughput, speed, and volume. This becomes critical for:
- Retail Expansion: With more stores coming, retailers need to hold extra safety stock. If the warehouse layout is locked in, switching to high-density systems without tearing down the infrastructure in a big way is nearly unfeasible.
- ECommerce Growth: An increase in online orders also brings in an increase in SKUs to accommodate more options for customers. A fulfilment centre layout not customised for eCommerce growth cannot handle such outbursts of SKUs.
- Distributor Growth: When distribution volume increases, the loading docks become a major holdup. Distributor operations cannot be expanded with staging areas choked, forcing incoming logistics to wait.
- Managing seasonal demand spikes: During festive or promotional seasons, inventory levels can spike to double for a short span of time. The layout design plays a decisive role in accommodating such short-term volume-handling capacity.
Wrong Docking, Inbound and Outbound Flow Design
Poor loading and unloading planning creates truck delays and operational congestion. When inbound and outbound flow systems are poorly designed, inventory gets stuck at the doorstep. This paralyses all other operations happening inside the facility.
With blocks of incoming and outgoing inventory obstructing one another, chronic dock congestion and staging gridlocks are common features to watch in such warehouses.
Poor design also creates risky cross-traffic intersections, leading to navigational slowdown and eventually, slowed operations. With slow loading and unloading, 3PL service providers may also charge hefty detention fees because their fleet of vehicles has to sit idle. Warehouse design consultants cannot revert things at this juncture, especially on short notice.
With navigation slowed down, employees are forced to wait. In the bigger picture, even a few minutes for every single employee per day makes a big difference.
Last but not least, poor flow design leaves its imprints on inventory calculation and quality control. The rushed use of assets and equipment also has a detrimental effect on the latter.
Lack of Automation Readiness
Modern warehouses increasingly need automation-ready layouts. As per the internal assessments of our warehouse design consultants, 40%* of all new warehouses will be robot-centric before the end of this decade.
Automation-ready layouts are extremely difficult to execute. The key challenge here is the need to map the transition between today’s labour-intensive layouts and the ones powered by automation. Trying to build a layout that can accommodate a wide array of automation solutions means ending up with a generic layout. For example, standard floor flatness seldom suits advanced robotic and automation equipment. This raises questions on costs and ROI.
The challenges are more complicated for warehouse transition cases. During the transition phase, our warehouse design consultants recommend operating a hybrid warehouse system as a temporary workaround where humans and automated solutions can co-exist with intertwined workflows.
Automation demands substantial power and data handling capabilities, calling for crucial consideration in the initial layout design.
Poor Technology Integration Planning
When warehouse layout is designed in isolation, businesses end up unintentionally building physical barriers that block the flow of data, obstruct the logic of applications, and make future automation challenging without a massive physical shake-up of the entire facility. Businesses often undermine the intricacies of these elements:
- WMS Requirements: If the physical layout doesn’t align with the WMS, the software cannot give the best business results.
- Barcode Flow and Scanning Points: If the physical locations for data capture are not accurately mapped, workers may act according to their own understanding. This is a sure-shot way to create data-related deficiencies and eventually, operational glitches.
- Automation Requirements: Retrofitting a warehouse for automation is more expensive than making accommodations for it in the design and workflow practices from the beginning.
- Future AI Requirements: In the near future, as AI becomes more prevalent, the functionality of sensors used in AI solutions will be a decisive factor in warehouse layout design.
Without the guidance of professional warehouse design consultants, incorporating the apparent and subtle intricacies of technology integration is never easy for new players.
How YRC’s Warehouse Design Consulting is Driving Real Impact
1. Warehouse Design & Planning
- Warehouse Layout Planning: Our warehouse storage consultants transform warehouses from being storage solutions into logistical powerhouses to drive volume with efficiency and precision.
- Zoning and navigation
- Motion analysis
- Flow patterns
- Pick path design
- Workstation ergonomics
- Slotting optimisation, ABC analysis
- Aisle orientation and configuration
- Equipment integration
- Safety and security parameters (e.g. egress compliance)
- Compliance advisory
- Warehouse Floor Layout Design: As a part of our warehouse layout consulting, this is where we prepare the blueprint of how you will utilise the physical floor space of your warehouse, defining the positioning of racks, aisles, workstations, machinery and equipment, and safety barriers.
- Spatial arrangement of racking solutions and equipment
- Aisle configuration
- Workflow mapping and zone allocation
- Navigational pathways
- Workstation fixtures
- Ergonomics standards
- Security and safety parameters
- Compliance advisory
- Space Optimisation Planning: This is where our warehouse design consultants enable you to maximise the spatial capabilities of your facility with the highest levels of operational efficiency and adherence to safety, security, and compliance requirements.
- Vertical space optimisation
- Aisle orientation and configuration
- SKU profile analysis and velocity mapping
- Best-fit storage media solutions
- MHE compatibility and alignment
- Dynamic slotting logic and rules
- Safety and security parameters
- Compliance advisory
- Storage Density Optimisation: When you touch upon density optimisation, you are moving one notch up in maximising space utilisation. Our warehouse design consultants go after every inch of empty but usable air space.
- Deep-lane racking
- Vertical profiling
- Honeycombing mitigation
- Narrow aisle solutions
- Standardisation and optimisation of packaging materials
- Warehouse Expansion Planning: Our warehouse design consultants ensure that your warehouse design and layout feature the requirements for scalability.
- Estimation of spatial requirements
- Assessment of storage media solutions
- Assessment of equipment requirements
- Assessment of technology requirements
- Preparation of operational continuity plan
- Cost-Benefit Analysis (Expanding versus Leasing)
2. Racking Design
We identify racking solutions that enable your warehouse to carry the spatial diversity and velocity requirements of your inventory. As a part of our warehouse racking layout consulting, the job of our warehouse design consultants here is to move your racking systems away from being a standard racking architecture towards optimising every cubic inch of available space.
- Selective pallet racking solutions (e.g. upright frames, horizontal load beams)
- Double deep racking solutions (e.g. structural systems, high-bay configurations)
- Drive-in racking solutions (e.g. versatile storage configurations, advanced multi-tier formats)
- VNA layout solutions (e.g. precision high-bay, entry baselines)
- Bulk storage planning (storage methodology, honeycombing, and more)
- SKU-based storage planning (ABC velocity analysis, dimensional profiling, and more)
3. Infrastructure Design (Warehouse Structure Design Layout)
- Inbound/Outbound Dock Planning: Our objective here is to ensure that the transition of inventory between incoming and outgoing vehicles and the facility floor takes place smoothly and safely without causing any bottlenecks or delays.
- Optimal dock door ratios
- Dock flow architecture
- Dock leveller and interface hardware
- Dedicated staging squares
- Safety and visual control systems
- Material Flow Design: Our warehouse design consultants carry out a data-driven mapping of the movement of inventory to establish the most efficient and effective routes for operational purposes.
- Process path mapping
- Macro flow patterns
- Picking and navigational logic
- Dynamic cross-docking lanes
- MHE and material hand-offs
- Equipment Movement Planning: The focus of our warehouse design consultants here is on how MHE manoeuvre in the facility towards securing capacity utilisation and peak efficiency with adherence to safety standards.
- Mapping of MHE turning radii
- Traffic patterns and one-way grids
- MHE charging and maintenance bays
- Pedestrian-equipment separation
- Travel distance routings
- Fire Safety Planning Coordination: Our objective here is to ensure that your facility stands in compliance with internal and external standards while protecting your inventory, infrastructure, assets and human lives from fire risks.
- Identify hazards and fire load limits
- Containment zones
- Sprinkler and Racking Alignment
- Flue spaces and egress paths
- Fire detection and suppression assets
- Safety Maintenance and Emergency Response SOPs
- MEP Coordination: Our warehouse design consultants synchronise the facility’s utility systems with its racking layout.
- Clash detection audits
- High-lux lighting alignment
- Power drops for automation and equipment
- Drainage, drainage slopes, and plumbing
- Climate control and ventilation duct routing
- Mezzanine Planning: We develop a strategic design for raised or added floors for vertical space optimisation without affecting the facility’s physical ground outline.
- Structural dead and live load capacities
- Optimal framing and decking materials
- Safe material hand-off and access points
- Regulatory egress, stairs, and perimeter safety
- Utility and fire suppression clearances
- 3D Warehouse Visualisation/Layout Simulation: Our warehouse design consultants create a digital twin of your warehouse before you lay a single brick or buy any equipment for virtual walk-throughs, stress-testing, and making improvisations in the design plans.
- High-precision digital twin
- Virtual manoeuvrability simulations
- Scenario stress testing
- Lighting and blind-spot hazards
- Animated walkthroughs
- Process compliance
- Safety and security
- Compliance
- Bill of Materials (BOM) cross-check
4. Technology & Future Readiness
- WMS Planning Support: Our warehouse design consultants enable technology integration and future readiness by transforming your warehouse into a fast-operating, responsive, and data-driven fulfilment apparatus.
- Prepare RFP (Request for Proposal) checklist
- Define system logic for slotting/placement
- ERP-PLM integration
- Configure data tracking structures
- Technology advancement compatibility
- Automation Readiness Planning: Our warehouse design consultants make sure that your facility (both physically and digitally) is aligned to embrace automation. The retrofitting approach is always a costlier option.
- Infrastructure alignment audit
- Inventory variety and load handling capacity
- Hybrid workflow layout planning
- Utility support layout planning
- Transition to automation roadmap
- Barcode/Scanning Design: Our warehouse design consultants prepare the blueprint of the tagging and scanning systems in your warehouse.
- Structuring of product tags, labels, and placards
- Selection of barcode language
- Recommendation of best-fit hardware equipment
- Identification of data capture points
- Selection and placement of scan-target materials
- Leveraging AI to secure top-notch operational precision
- Demand Forecasting (macro variables, SKU-level forecasts, dynamic buffer and reorder)
- Slotting Optimisation (e.g. task interleaving)
- Picking Route Optimisation (e.g. order bundling)
- Capacity Planning (3D cube utilisation, shift optimisation, smart buffer)
5. Execution Support
- Vendor Selection: We save you from the rigmaroles of vendor selection. With a robust strategic and process framework, we ensure that only the best-fit vendors reach your office for your validation.
- Drafting of RFPs (Request for Proposals)
- Development of vendor evaluation system
- Conduct of capability audits
- Expert assistance in the conclusion of commercials and SLAs
- Tender Documentation: Our key objectives here are securing clarity and agreement on work, eliminating loopholes in proposals and contracts, and shielding your investments with enforceable controls.
- Compilation of detailed technical specs
- Draft the scope of work
- Draft SLAs
- Design BOQs
- Establish milestones and performance benchmarks
- BOQ Preparation: Our job here is to secure clarity and transparency on building requirements and pricing.
- Material takeoff list
- Standardisation of measures
- Cost distinctions (e.g. material vs application)
- Contingency and escalation
- Implementation Support: Our warehouse design consultants provide on-site and remote project management support for facility build-out. They ensure adherence and quality in design execution with strict parallel emphasis on budgets and timelines.
- Site audit
- Coordination among vendors
- IT integration
- Punch list resolution
- Measure readiness and oversee handover
- Go-Live Planning: The launch blueprint is prepared here. We ensure zero disruption to business with what-if-scenarios and backup plans.
- Overall migration/integration strategy and timeline
- Systems integration
- Inventory integration
- Staffing alignment
- Launch SOPs
- Full cycle operational trials
- Emergency plans and systems
Our 6-Phased Framework to Warehouse Design Consulting
We approach warehouse design not as facilities, but as fulfilment engines that can also accommodate near-future requirements with an emphasis on continuous improvement. Our warehouse design consultants apply a tested and proven 6-phased methodology for service design and delivery:
|
1. Discover (As-Is) |
2. Diagnose (Gaps/To-Be) | 3. Design |
|
As-Is Mapping Site Surveys, Interviews Strategic Assessments Data Analysis Inventory Analysis Operations Analysis Systems Analysis Staffing Analysis
|
Strategic Requirements Process Requirements Inventory Requirements Systems Requirements Staffing Requirements Layout and Infra Requirements Industry Benchmarks Gap Analysis / Design Requirements
|
Solutions Blueprint Implementation Roadmap
|
| 4. Deliver | 5. Deploy | 6. Drive |
|
Presentation of the Project Budgetary Projections Project Timelines Executive Q&A Session Final Project Approval
|
Vendor Management Layout and Infrastructure SOP & Process Solutions Technology and Automation Recruitment, Staff Training Organisation Design and Structure Execution Oversight Ongoing Audit and Control |
Performance Audit & Control Continuous Improvement Communication Culture Feedback Loop
|
Why You Need to Leverage Warehouse Design Consulting Now?
- Conventional design approach is no longer effective (e.g. slotting for velocity)
- Space optimisation has become more complex (e.g. must overcome honeycombing)
- Enhanced role of AI and automation in operations (affects designing decisions)
- Facilities must be future-ready (e.g. omnichannel layout capability)
- Embrace the changing dynamics of global supply chains (e.g. smart buffering)
- Heightened significance of warehouse layout in operations management and efficiency
Warehousing has moved further into the strategic realm of business. It cannot be treated as a mere storage facility with modern elements. The real game is in its design. Let’s think of this in a relatable way. Do we still buy and store groceries at your home as we did 5 years back? One glaring divergence is quick commerce. Now, we do not need a separate store room or many large containers in kitchens or store rooms. Something similar has happened with warehousing. The modern and emerging ways of need assessment, procurement, delivery, and storage media solutions have left their impact on what constitutes an effective warehouse layout and design. If you are not on the best foot forward, you may end up with a warehouse that could ebb away your brilliance from other areas.
Why Companies Choose YRC for Warehouse Design Consulting
- 13+ Years in Business, 500+ Clients Served, Success Ratio of 95%
- Warehouse designing done across 15+ countries globally
- Helps businesses avoid expensive design mistakes
- Practical understanding of warehouse scalability requirements
- Supports Design + Implementation
- Experienced team of warehouse design consultants
- Experience across warehouse setup and operational consulting
- Human-crafted resolutions for every project
- Strong retail-first consulting expertise
- Works across retail, distribution, manufacturing, and eCommerce sectors
How It Works
How to design a scalable warehouse? (Answered by experienced warehouse design consultants)
If you are building a warehouse or fulfilment centre from scratch, you should always go for a scalable design. This is no longer a matter of choice but an imperative. However, developing a scalable warehouse design is a complex endeavour, especially if you are not well-versed in the nuances of the modern concepts and cutting-edge tech. A retrofit approach might require a complete stop to operations. Here is a step-wise guide to give you a fair idea of what designing a scalable warehouse entails:
Step 1: Build the raw design for full-scale with phased expansion plans (Modular Scalability)
First, you create the bigger blueprint based on the anticipated future scale. This should include room for installing fixed elements like electrical outlets, lighting arrays, etc.
Then you scale it back to smaller and more affordable phases to accommodate current requirements.
Step 2: Go for Flexible Storage
Choose storage solutions that can be adjusted or reconfigured.
Do not use fixed formats unless that is what you would also need in the future.
An important objective is to phase your investments.
Step 3: Clear Ways for Physical Automation and Robotics Solutions
Make sure you do not lock yourself out of future technologies.
Identify the physical robotic and automation solutions you would use in the future.
Think in terms of the dimensions of machinery and mechanical assets, aisle widths, height clearances, turning radii/aisle turnarounds, floor quality, etc.
Step 4: Bold Docking and Staging Zones
Go for oversized docking and staging zones (e.g. triple the current volume at one time) for inbound and outbound inventory.
Measure the throughput capacity for each zone (might necessitate throughput analysis)
Step 5: Choose/Customise WMS for Anticipated Scale
Just like you would design the physical space for the flexibility of volume and nature of inventory, customise your WMS too so that it can store, manage, and process data at the required level of scale.
Economically, it may make sense to go for advanced software versions even if you may not use all the features right away.
Warehouse Healthometer
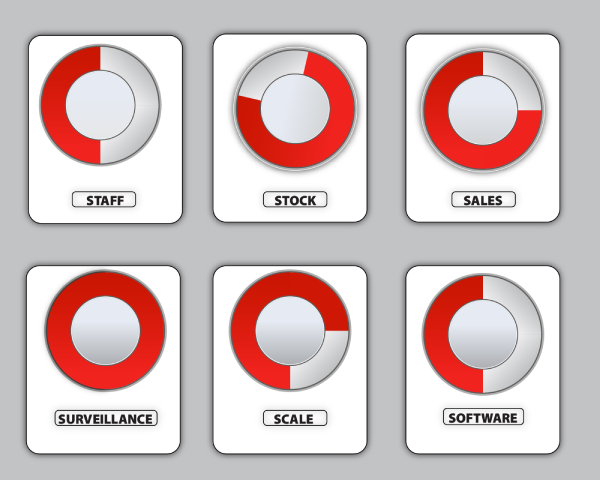
Check the health of your business? Are you ready to organize & scale ?
Let’s Talk!
FAQs
How do I calculate the true capacity of my warehouse?
Start with the understanding that the total size of the facility (LxBxH) is not the actual space available for inventory storage. You will have to discount space for workstations, utilities, navigation, and other important variables. Here is a step-wise depiction (uniform storage media):
Step 1: Calculate the total space of the facility
= Length x Breadth X Clear Height = (A)
Step 2: Deduct areas that cannot be used for storage
- Workstations, utilities, restrooms, docking and staging zones, shipping zones, etc.
- Use the same formula for each area (Length x Breadth X Clear Height) = (B)
- Calculate (A)-(B)………….say you get (C)
Step 3: Deduct Navigation and Clearances
- Aisles (depends on equipment, nature of inventory, traffic requirements)
- Clearances are typically dictated by operational, safety, and regulatory requirements
- Deduct this figure from the result of step 2………….say you get (D)
- (D) is the space available for inventory storage
Step 4: Calculate holding capacity (true capacity)
- You have to measure what your racks and other storage media can hold
- Find the total footprint of all storage media combined (length x breadth)…..E
- Find the maximum storage height……….F
- True storage capacity = (E x F) = G
Step 5: Translate true capacity in volume into pallets
- Take into account pallet dimension (generally 50-80 cubic feet)…..F
- Calculate the maximum number of pallets that can fit in the true capacity
= (True Capacity (G)/Pallet dimension (F))
Step 6: Reality check
- Warehouses cannot run smoothly at 100% capacity.
- A certain level of empty space is needed (think of it as a pack of chips with no empty space; the content would scatter the moment we open the pack)
- The sweet spot is 85%* capacity.
For diversified storage media
Practically, warehouses and fulfilment centres use diversified storage media solutions. To measure true capacity, the storage systems are segregated into groups based on uniformity of their dimensions. Then, the true capacity of each zone is calculated separately using the same sequence of steps as highlighted earlier.
How to integrate warehouse layout with WMS?
Think of Warehouse Management Solution (WMS) as the digital twin of your facility for workflow purposes. There are two main tasks – tell the WMS about the physical layout and then give it the rules to follow, mainly for storage and picking.
Here is a step-wise breakdown of the process for an overview:
Step 1: Create digital addresses for every unique space (every digit or combination of characters in the address code should physically lead to the intended location in the warehouse)
Step 2: Translate every code from step 1 into a scannable format – QR codes, barcode, etc.
Step 3: Define zoning, storage, and putaway logic (based on velocity mapping, storage norms, etc.)
Step 4: Define picking logic for determining the most efficient routes
Related Blogs
Retail Expansion Consulting: Crafting a Seamless Go-to-Market Plan
There are many challenges for retail businesses looking to grow into new geographies: location, customer preferences, operational complexity, and compliance, to name just a few. This is how retail expansion consultants become valuable. Consultants become operational...

Retail Consultants vs. In-House Teams: What’s Better for Expansion?
Retail expansion is a distinct make-or-break opportunity for businesses who want to grow in marketplaces. The fundamental question for brands to consider is whether to rely on their own resources or engage experienced retail consultants. Both options have their...

Choosing the Right Retail Consultants for Your Brand’s Vision
Whether you're starting a new brand or scaling a regional chain to a national level, partnering with the right retail consultancy can be the determinant between reactive growth and purposeful growth. These consultants don't just add their industry experience to your...
We work only for Visionaries.